Built for the Returning Soldier: Rehabilitation Wards, 1919 and 1945
The First Armistice and Its Architecture
Two building programmes, one generation apart, shaped the physical environment in which physiotherapy became a hospital fixture.
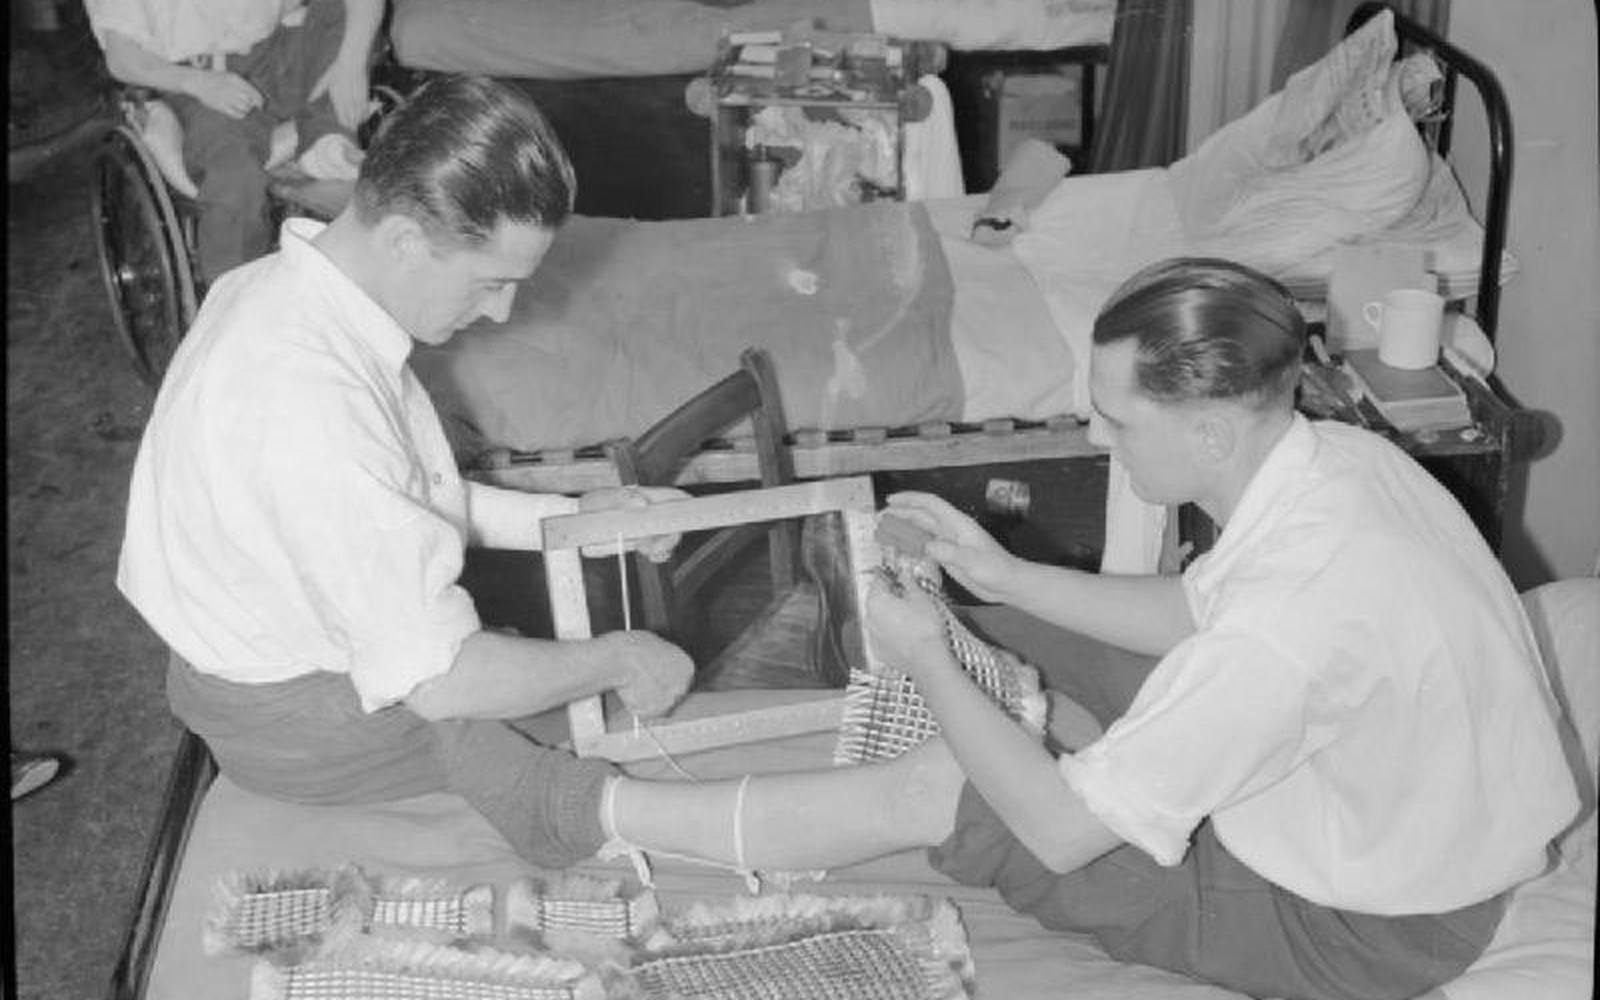
The wards that received Britain's wounded after 1918 were not purpose-built from scratch. They were grafted onto existing infrastructure — military general hospitals repurposed under the direction of the War Office and, from 1917, the newly created Ministry of Pensions. The scale was without precedent. By the armistice of November 1918, the British military medical system had processed millions of casualties, and the institutional question — where to put the men who were alive but not yet well — became a building question almost immediately.
Building programme chronology
- 1916Hammersmith Military Orthopaedic Hospital (Shepherd's Bush, London) opens under Robert Jones
- 1918Federal Board for Vocational Education created; US Army rehabilitation spaces retrofitted
- 1919British Ministry of Pensions inherits military hospital plant; outpatient physiotherapy centres opened in London, Liverpool, Manchester
- 1920Chartered Society of Physiotherapy receives royal charter; tracks public-sector posts
- 1928Iron lung enters hospitals in quantity (Drinker design); new ward-planning constraint created
- 1939–45British Emergency Medical Service coordinates hutted temporary hospital network
- 1944Spinal injuries unit at Stoke Mandeville opens under Ludwig Guttmann
- 1945US Veterans Administration Physical Medicine and Rehabilitation service formally constituted; major VA hospital construction programme begins
- 1945–50VA builds or expands dozens of facilities; physical medicine departments specified with standardised room dimensions
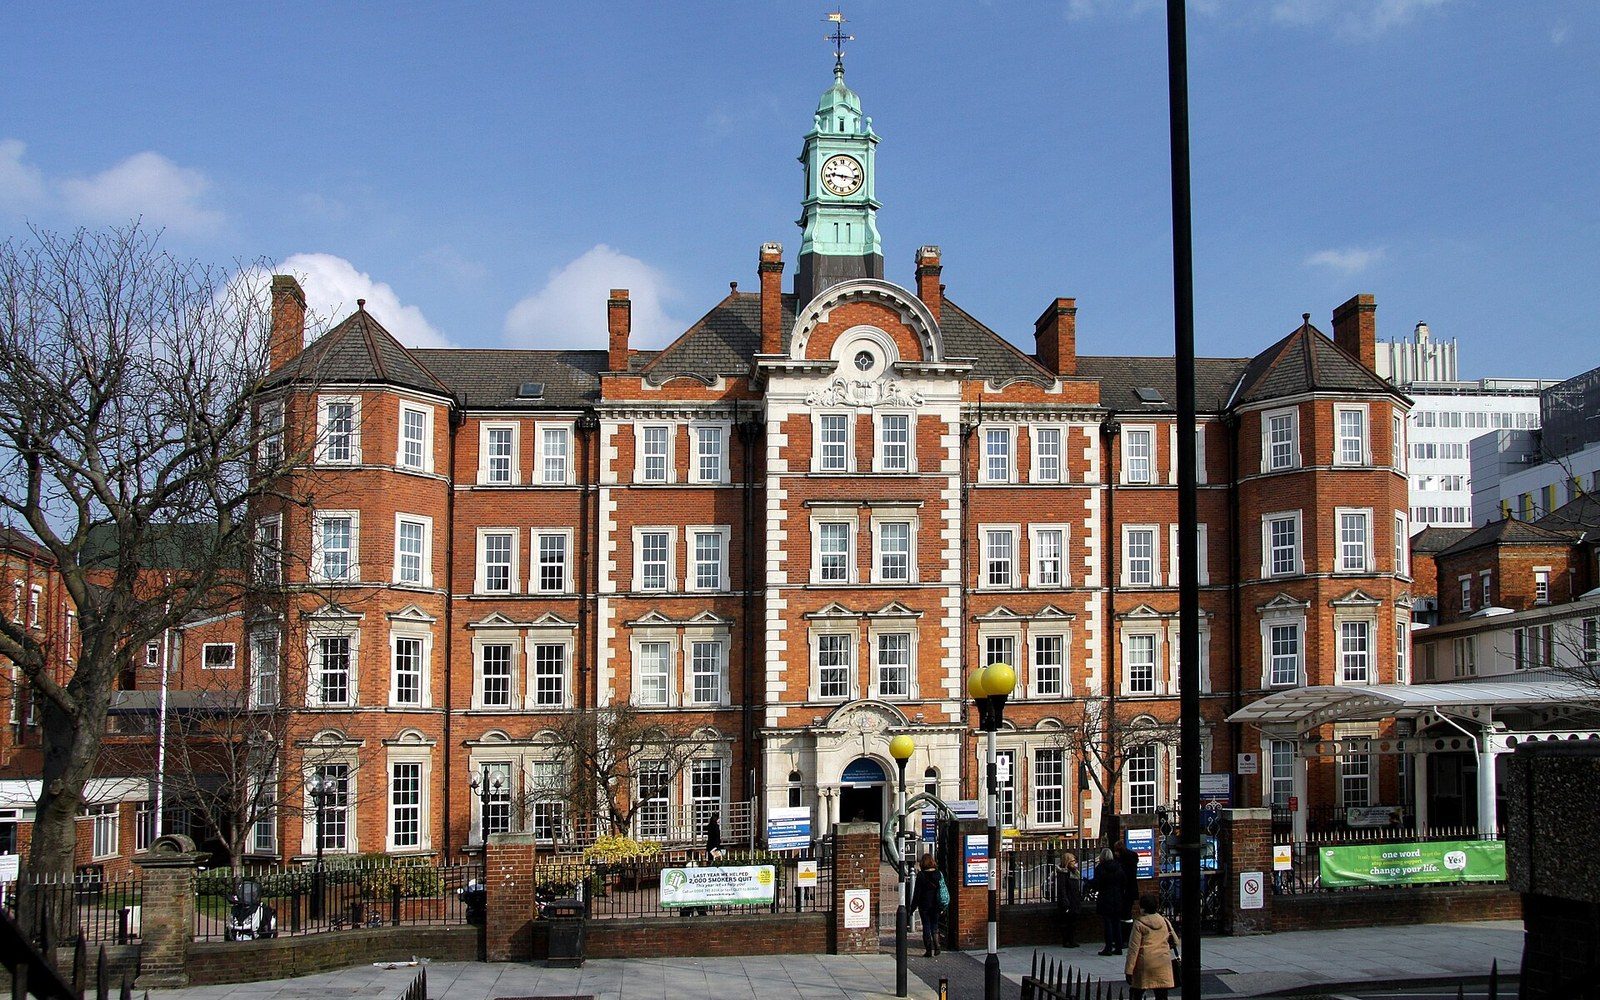
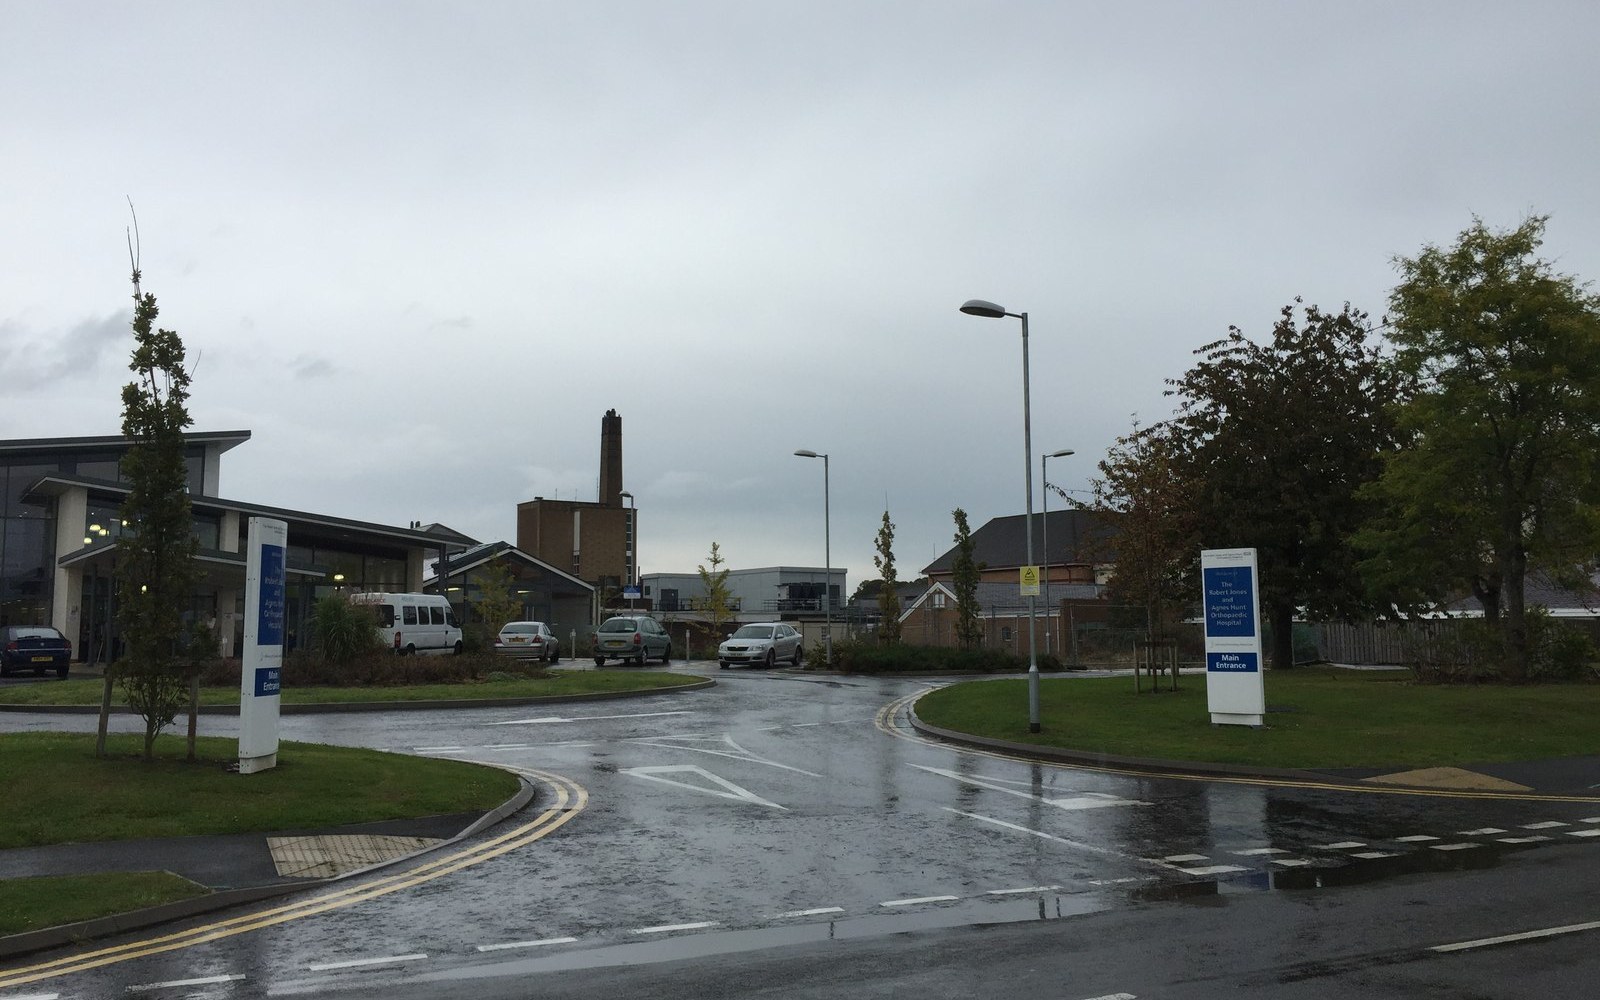
Robert Jones, serving as Inspector of Military Orthopaedics, had already solved a version of this problem at Shepherd's Bush in London, where the Hammersmith Military Orthopaedic Hospital opened in 1916 as a dedicated limb-repair and re-education centre. Agnes Hunt's work at Baschurch, the forerunner of what would become the Robert Jones and Agnes Hunt Orthopaedic Hospital at Oswestry, demonstrated a different model: a rural open-air site organised around workshop and gymnasium rather than the conventional ward block. Both models influenced what followed.
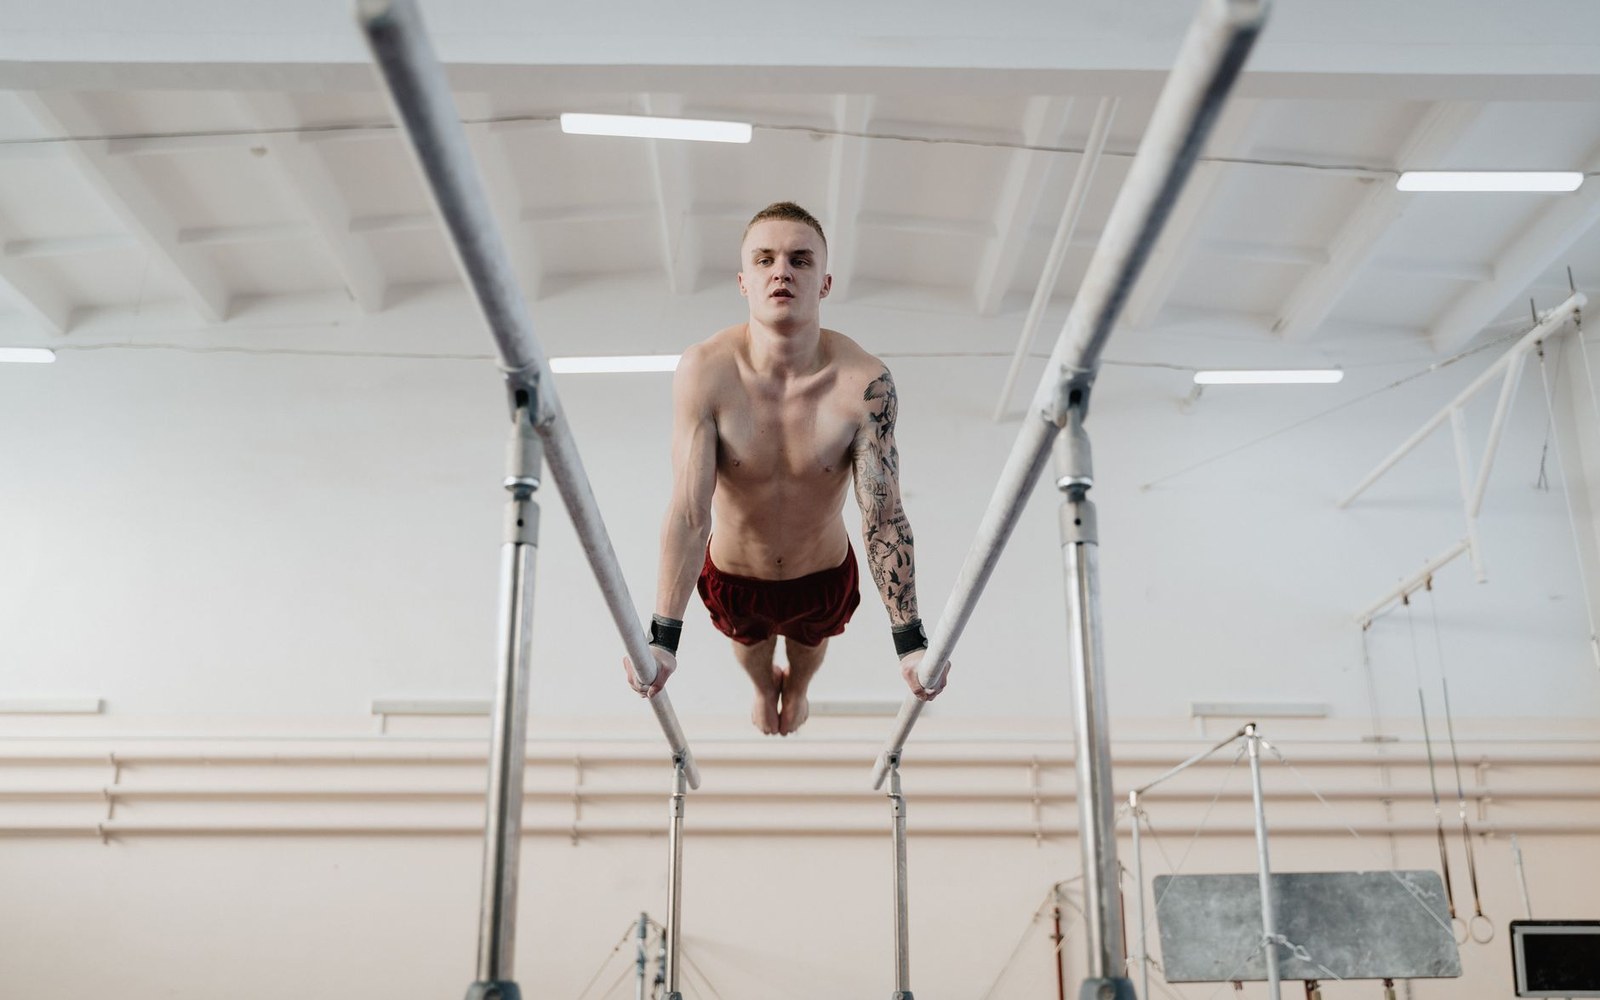
The Ministry of Pensions inherited the physical plant from the War Office in 1919 and faced a specific administrative problem: pensions were tied to functional capacity, and functional capacity had to be assessed somewhere. This requirement drove the creation or adaptation of assessment and treatment facilities attached to special hospitals for officers and other ranks alike. The gymnasium — with its parallel bars, wall-mounted pulleys, and the plinth at its centre — became the indispensable room, because it was the room where measured progress could be demonstrated to a pension examiner. The building followed the bureaucratic logic of entitlement.
In the United States, a parallel programme unfolded under different institutional auspices. The Federal Board for Vocational Education, created in 1917, partnered with the Surgeon General's office to equip military hospitals — Walter Reed among them — with gymnasium and workshop space. The reconstruction aides, organised under Mary McMillan and deployed from 1918, required rooms to work in, and the Army retrofitted existing ward space to provide them. These were not elegant adaptations; they were functional ones, made of partitioned corridors and repurposed wards, and most of them reverted to other uses within a decade as the acute demand subsided.
What the 1919 building wave left behind in Britain was more durable. Several orthopaedic hospitals built or significantly extended during and immediately after the First World War became the permanent sites of regional physiotherapy departments through the interwar period. The Ministry of Pensions maintained outpatient centres in major cities — London, Liverpool, Manchester — that employed trained masseuses and remedial gymnasts as salaried staff, some of the earliest public-sector physiotherapy posts in Britain. The Society of Trained Masseuses, which had become the Chartered Society of Massage and Medical Gymnastics by 1920, tracked the expansion of these posts and used them as evidence in its arguments about professional registration.
The Second Return: 1945 and the Purpose-Built Ward
The rehabilitation buildings constructed after 1945 were different in kind, not merely in scale. By the time the second armistice came, the concept of rehabilitation had been formalised as a stage in medical care rather than a residual activity for the uncured. The wartime experience — particularly the work done at Stoke Mandeville, which opened its spinal injuries unit under Ludwig Guttmann in 1944 — had produced an institutional model of the rehabilitation ward as a designed environment rather than an adapted one. Guttmann's insistence on activity, sport, and workshop space within the ward precinct was architectural as much as clinical: the ward needed a floor large enough for wheelchair manoeuvre, corridors wide enough for parallel bars, and outdoor space continuous with the indoor gymnasium.
Britain's Emergency Medical Service, which had been coordinating hospital capacity since 1939, left a legacy of hutted temporary hospitals across the country, and many of these became the first postwar rehabilitation centres. The hutted ward — prefabricated, single-storey, heated by solid fuel — was not a dignified solution, but it was an immediate one. Several Ministry of Health documents from 1945 and 1946 identify rehabilitation as a priority function for these surplus structures before any permanent building could be commissioned.
In the United States, the Veterans Administration undertook the largest single postwar hospital construction programme in the country's history. Between 1945 and 1950, the VA built or substantially expanded dozens of facilities, several of which included dedicated physical medicine departments equipped with tilt tables, exercise apparatus, and hydrotherapy suites. The Physical Medicine and Rehabilitation service, formally constituted within the VA in 1945, specified room dimensions, equipment lists, and staff ratios that functioned as de facto architectural standards. Howard Rusk, working at the Air Force convalescent programme from 1942 and then influencing Veterans Administration policy after the war, articulated the principle that shaped the buildings: a man who could not walk without parallel bars needed a floor long enough to make the walk worth making.
The architecture of the 1945 wave also registered the polio epidemic's demands, though that intersection would become most visible a few years later. Rancho Los Amigos, in Los Angeles County, expanded its respiratory facilities as polio admissions rose through the late 1940s, adapting its ward layouts to accommodate the iron lung and the teams that operated it — a planning challenge that no pre-war building had anticipated, because the iron lung itself had only entered hospitals in quantity from 1928 onward.
What the Two Programmes Shared
Both building waves were funded by state entitlement schemes — pensions and veterans' benefits — rather than by philanthropy or local authority. Both produced a functional type that physiotherapy then inhabited: a long room with a sprung or solid floor, equipment fixed to walls or ceiling, and a door wide enough for a wheeled bed. Both left behind institutions that outlasted their immediate purpose and became the teaching hospitals, regional centres, and named specialist units that shaped the profession for the rest of the century.
The plinth travelled from Hammersmith in 1916 to the VA gymnasium in 1948 with its function unchanged. What changed was the room around it: wider, better lit, designed from the first day for the person who could not yet stand.