The Gymnasium Floor: Parallel Bars and the Wooden Plinth
Two pieces of furniture that organised every other decision

The parallel bars and the treatment plinth were not incidental fittings in the hospital gymnasium of the 1930s — they were the room's argument made solid. Everything else — the wall-mounted apparatus, the short-wave diathermy cabinet, the wax bath — arranged itself around these two objects. Together they defined the space between lying down and walking, which was, in practical terms, the whole therapeutic journey the room was designed to contain.
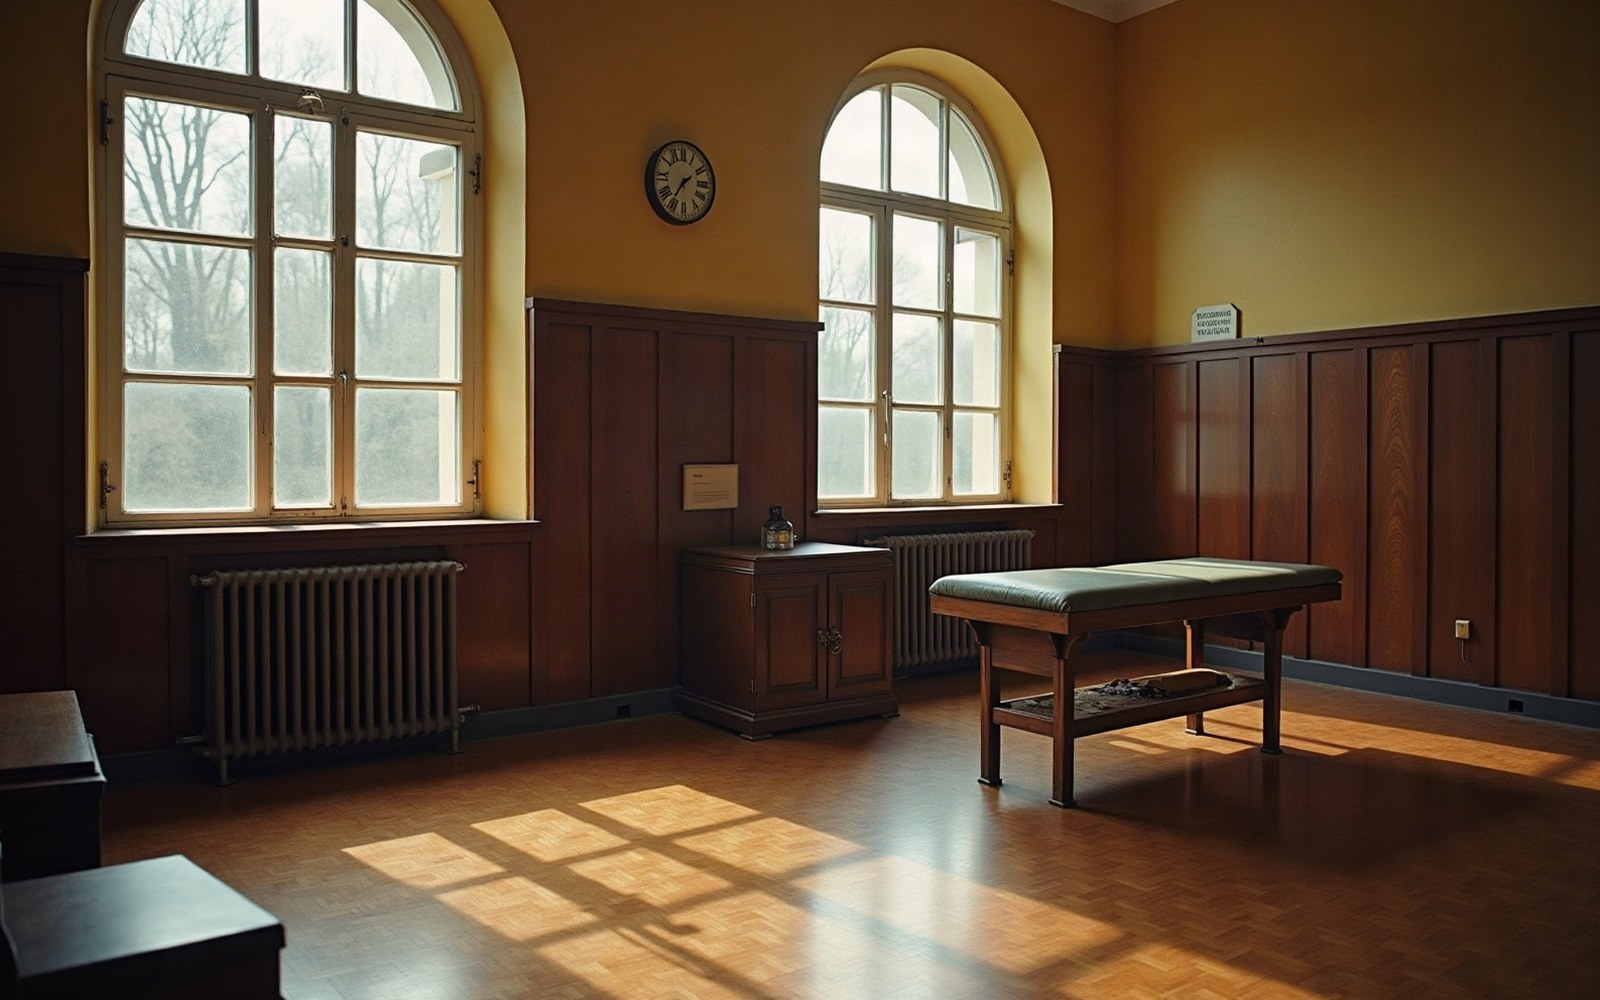
The plinth came first, in priority if not always in placement. Typically constructed from close-grained hardwood with a canvas-and-horsehair pad, it stood at a height calculated to allow a practitioner to work without stooping — roughly seventy to eighty centimetres — and ran to a standard length of approximately two metres. British hospital suppliers of the interwar period, among them a number of surgical instrument and furniture makers, catalogued adjustable variants, but the fixed wooden plinth remained the departmental standard well into mid-century. Its surface was the first place a patient arrived and, after supported standing and walking trials, the place to which they returned. The padded treatment table that formed the central piece of furniture in a physiotherapy department was never glamorous equipment, but it appears in every ward photograph from the period precisely because it was never absent.
The parallel bars stood at the room's open end, oriented to give maximum clear floor run. Two horizontal rails, adjustable in height from roughly sixty to one hundred centimetres, set approximately sixty centimetres apart — widths sufficient to take the shoulders of most adult patients — they were manufactured in steel tube or seasoned hardwood, bolted to floor flanges for stability. American hospital suppliers, including those cataloguing to the Veterans Administration after 1945, standardised the steel tubular form; British hospital workshops more commonly produced them in wood through the 1930s. Their function was specific: to provide a supported corridor in which a patient who could not yet bear full weight could rehearse the mechanics of ambulation under close observation. The bars made the first upright steps a recorded and repeatable event rather than an improvised moment.

What the two objects implied together was a sequenced discipline. Horizontal assessment at the plinth, progressive ambulation training in the gymnasium conducted between the bars — the floor plan of a department encoded the logic of rehabilitation before any practitioner spoke. In the polio wards of the 1940s and 1950s, where patients moved from iron lung to wheelchair to parallel bars over months, this sequencing became institutional doctrine. The objects were not metaphors; they were the infrastructure the profession built itself around.
Chronology
- 1930sfixed wooden plinth and adjustable parallel bars standard in British hospital gymnasia
- Post-1945Veterans Administration procurement drives standardisation of steel tubular parallel bars in the United States
- 1940s–1950spolio rehabilitation wards formalise plinth-to-bars sequencing as institutional practice