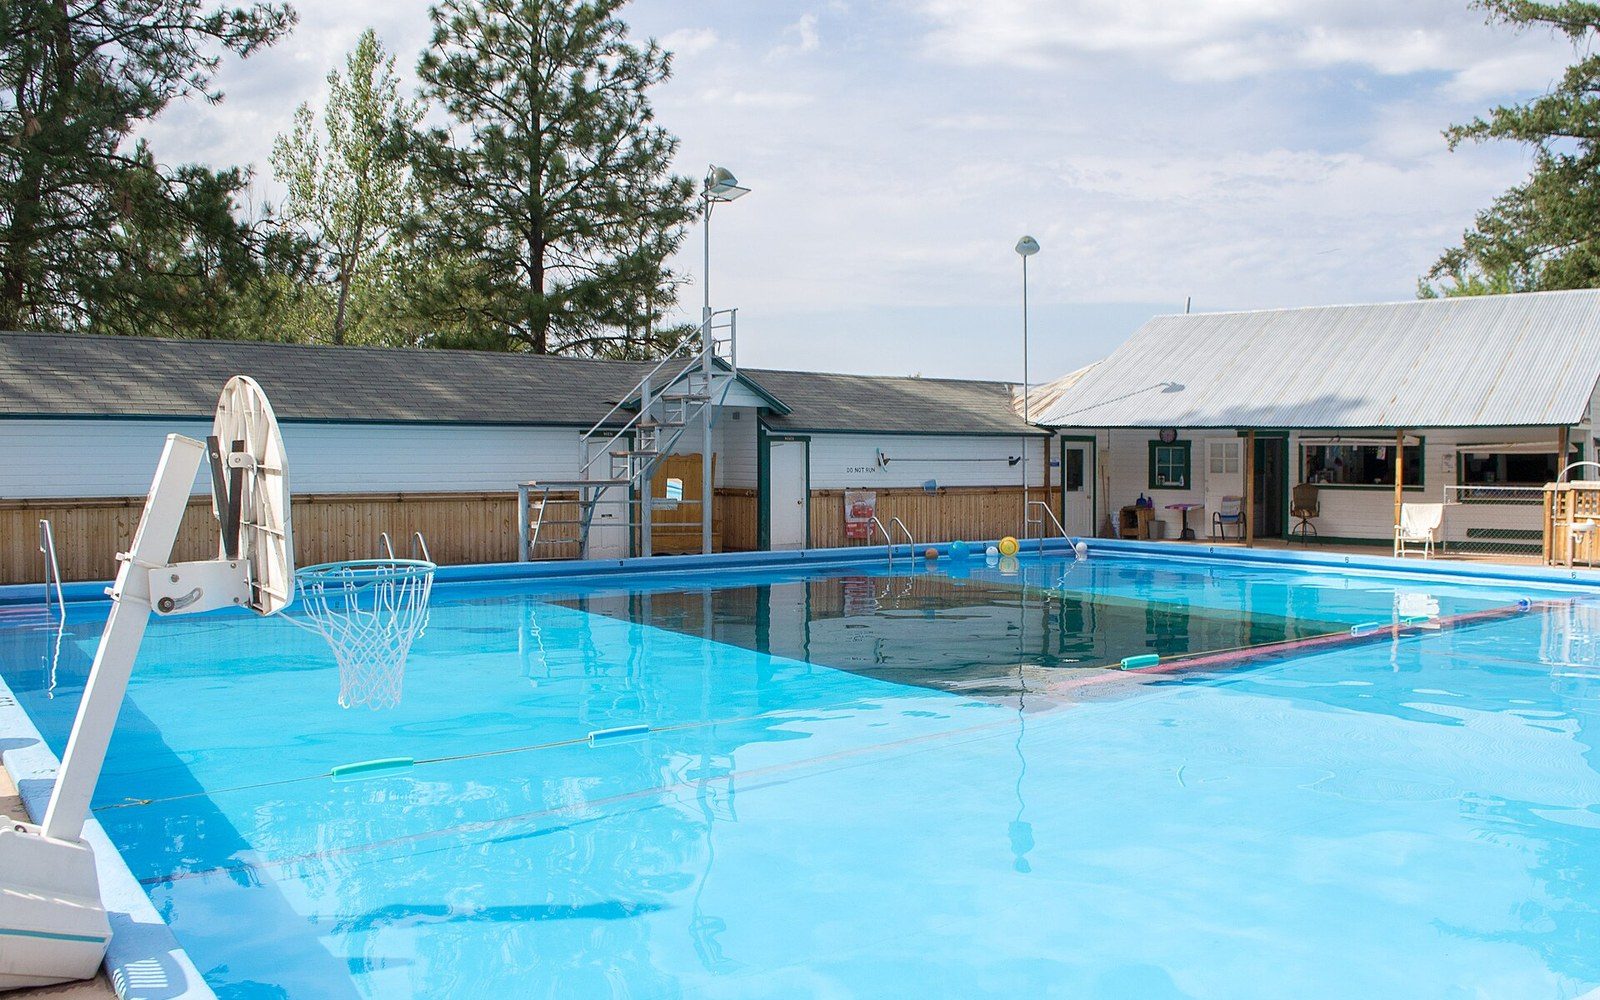
When the Warm Springs Foundation opened as a formal rehabilitation institution in 1927, it inherited a site already shaped by leisure rather than medicine: the Meriwether Inn, a fading Georgia resort, its lawns, its outdoor pool fed by springs that held a steady 88 degrees Fahrenheit year-round. Franklin D. Roosevelt had discovered the springs in 1924 and purchased the property two years later, and the decision to keep the resort's spatial logic — low buildings, shaded walkways, cottages set back from a central court — was not incidental. It was, read against every other rehabilitation facility of the period, a deliberate refusal.
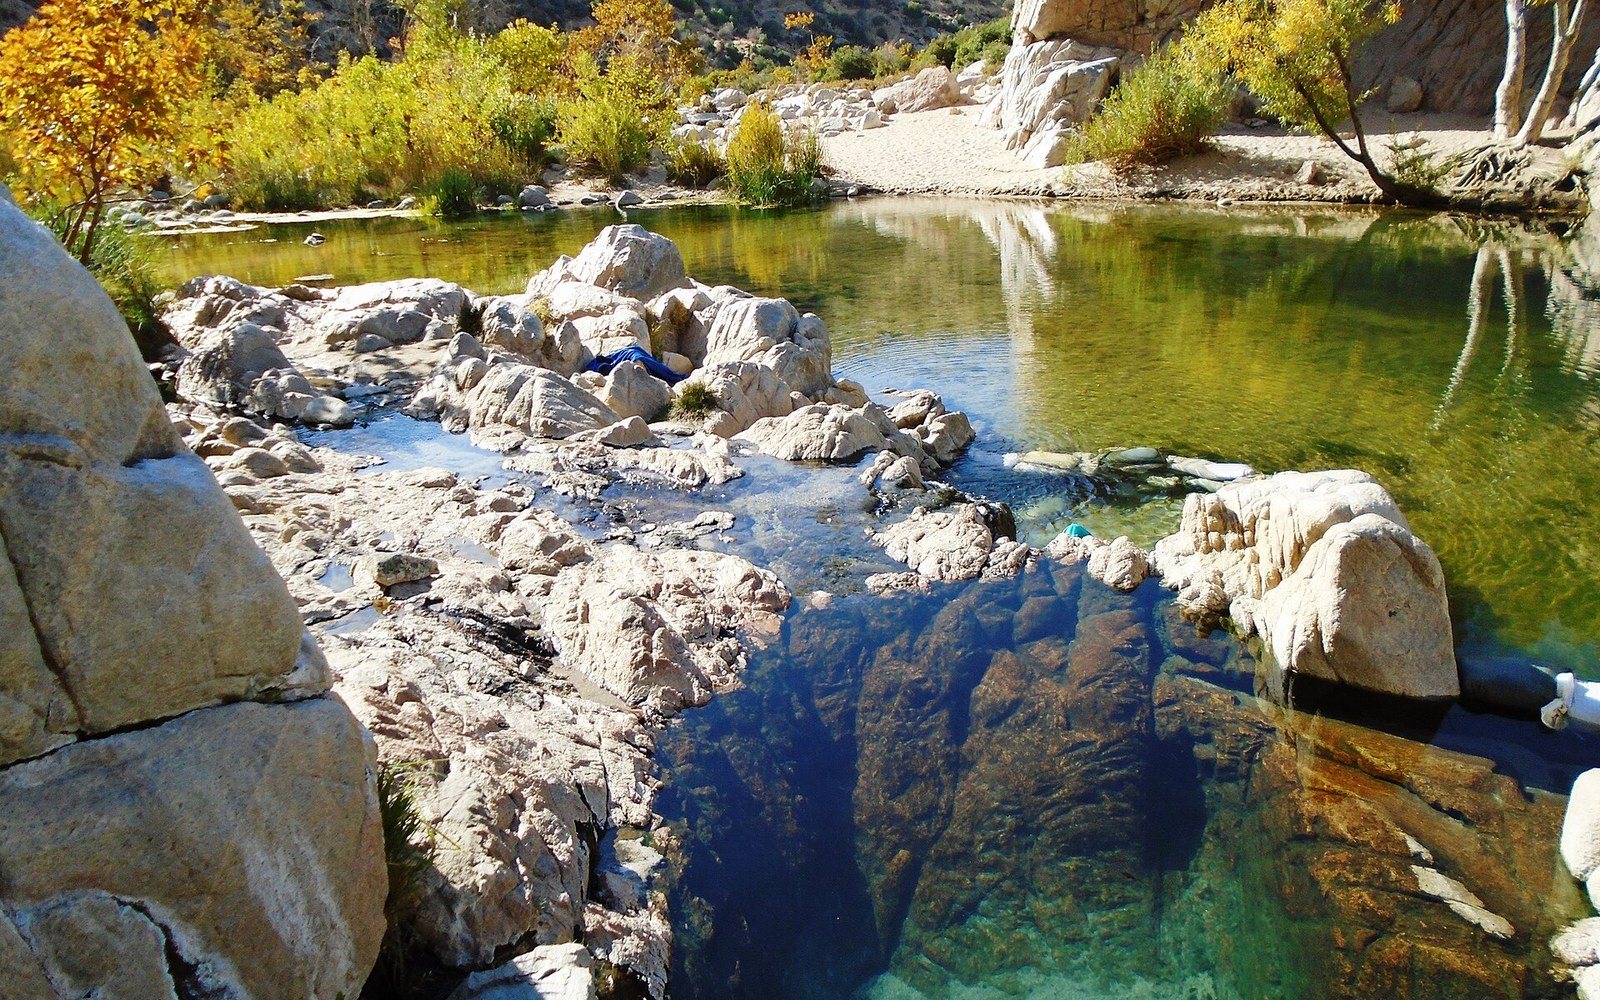
Contemporary photographs of Warm Springs show the colonnade clearly: a covered walkway running between the main treatment building and the adjacent structures, wide enough for wheelchairs to pass in both directions, open to the Georgia air on one side, sheltered on the other. At institutions like the Royal National Orthopaedic Hospital in London, the gymnasium occupied an interior room, approached through hospital corridors. At Warm Springs the route between pool, clinic, and dining hall was outside, covered but not enclosed — the ambulation itself, the getting from one building to another, was part of the programme.
Chronology
- 1924Roosevelt first visits the Warm Springs resort and uses the pool
- 1926Roosevelt purchases the property; 1927 the Warm Springs Foundation is established as a formal institution
- 1930sDocumented simultaneous use of the pool by patients and staff; cottage plan in operation
- 1945Desegregation of the facility
- 1952Peak American polio season; contrast with centralised respiratory ward model elsewhere
The Pool as Argument
The outdoor pool was the physical and symbolic centre of the campus. Built to take advantage of the natural spring outflow and enlarged under the Foundation's tenure, it was warm enough year-round that patients with significantly weakened musculature could exercise in water with reduced gravitational load. Its dimensions made it a working institution — documentary records from the 1930s show it in use simultaneously by patients in various stages of recovery, supervised by staff in the water — but its form argued something beyond function.
Open sky, visible from the cottages, accessible by ramp rather than step: the pool's construction communicated that the Warm Springs Foundation understood rehabilitation as continuous with ordinary life rather than sequestered from it. These were the years before Jonas Salk's vaccine, when polio left large numbers of young adults — not only children — requiring months or years of sustained physical rehabilitation. The Foundation's patient population was predominantly white, reflecting both the segregated geography of rural Georgia and explicit institutional policy that would not change until 1945. The architecture made an argument about normalcy, but the argument had a bounded address.
Cottages, Autonomy, and the Anti-Ward
The cottages were the other structural statement. Rather than open Nightingale wards — the standard arrangement in British and American rehabilitation hospitals of the period — Warm Springs housed patients in small individual and shared cottages grouped informally across the grounds. A patient who could manage the colonnade independently did not need staff to move between sleeping quarters, the dining hall, and the treatment pool. The built form assumed a degree of autonomous circulation that the ward plan could not.
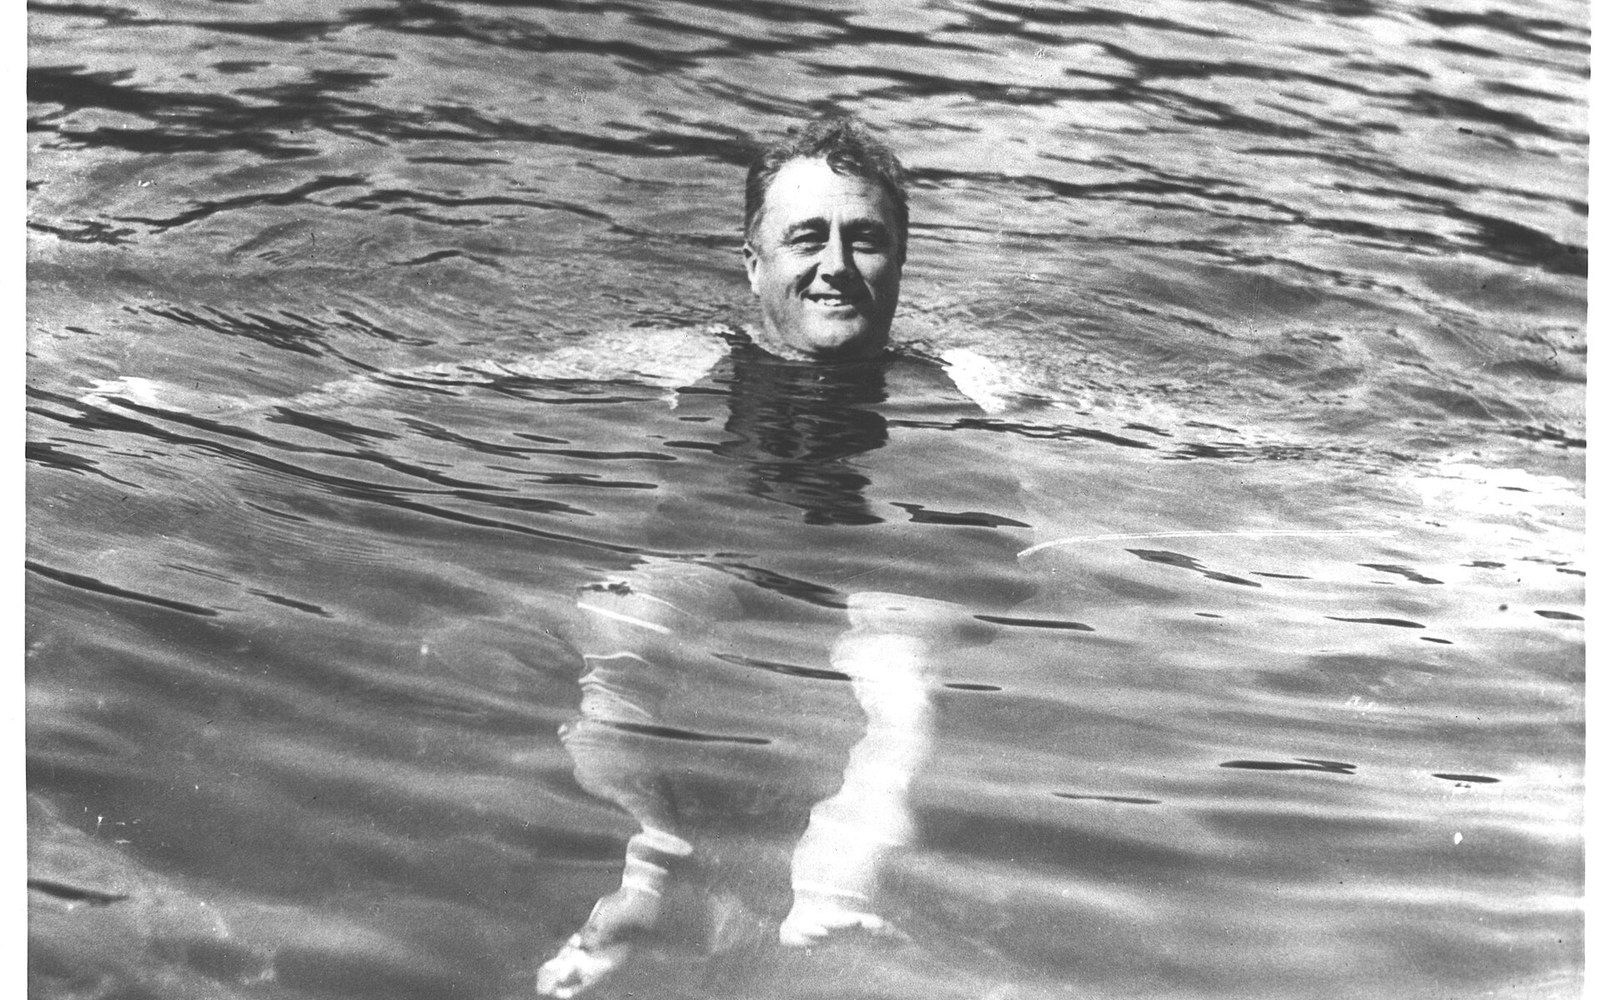
This was not incidental to the therapeutic theory being applied. The movement culture at Warm Springs in the 1930s and 1940s, shaped partly by hydrotherapy and partly by the informal expertise of long-term patients who coached newer arrivals — a practice the Foundation formalised to some degree — required that patients be seen as capable of purposeful movement rather than passive recipients of it. The cottage plan enforced that reading architecturally: there was no nurse's station overlooking a row of beds. There was a path, a colonnade, and the expectation that you would use them.
By the time the 1952 polio season placed the greatest recorded annual case burden on American rehabilitation infrastructure, Warm Springs had been operating this spatial model for twenty-five years. The large respiratory wards built at facilities like Rancho Los Amigos in California during the epidemic peak returned to a centralised, high-dependency plan — necessarily, given the iron lung's immobility and the severity of bulbar involvement. What the Warm Springs colonnade represented was a model fitted to a different moment in recovery: ambulant, outdoor, and built on the conviction that the form of a building could legislate the expectations held inside it.