The Royal National Orthopaedic Hospital and Its Gymnasium
A Building That Argued for a Discipline
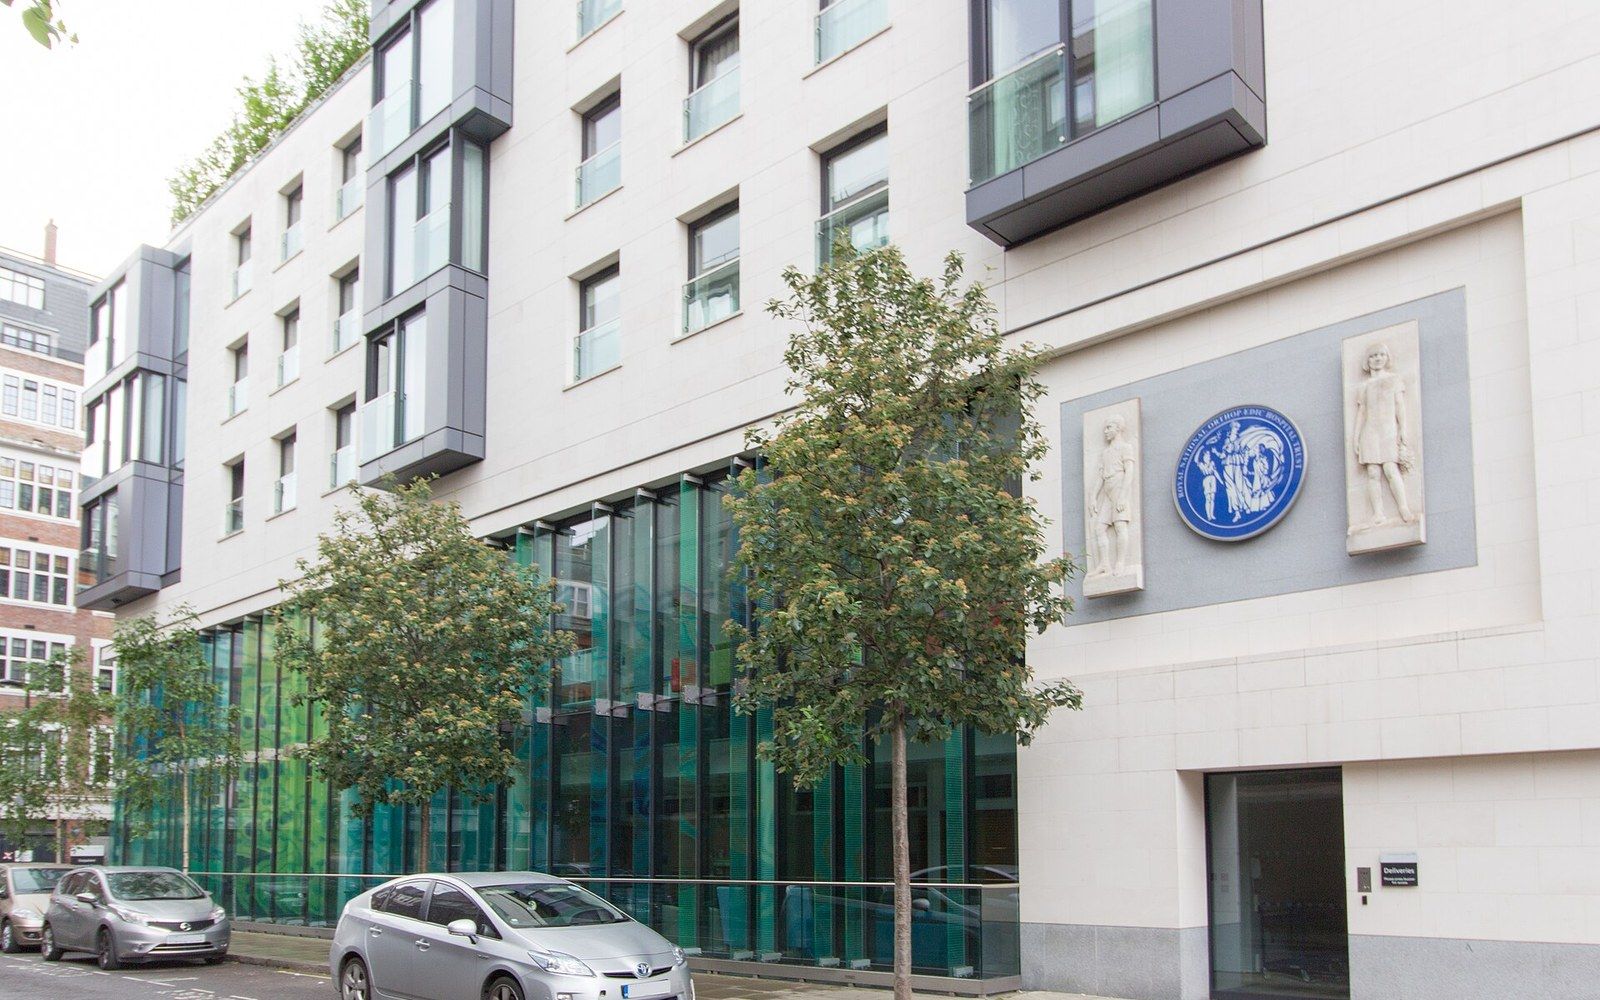
The Royal National Orthopaedic Hospital traces its formal identity to 1905, when several London orthopaedic institutions merged into a single body, initially operating from Great Portland Street before establishing a more permanent presence in Stanmore, Middlesex. The Stanmore site, developed through the interwar decades, became the setting in which the hospital's therapeutic gymnasium took shape as a defined architectural space — not an afterthought to surgical wards but a room with a specific professional claim.
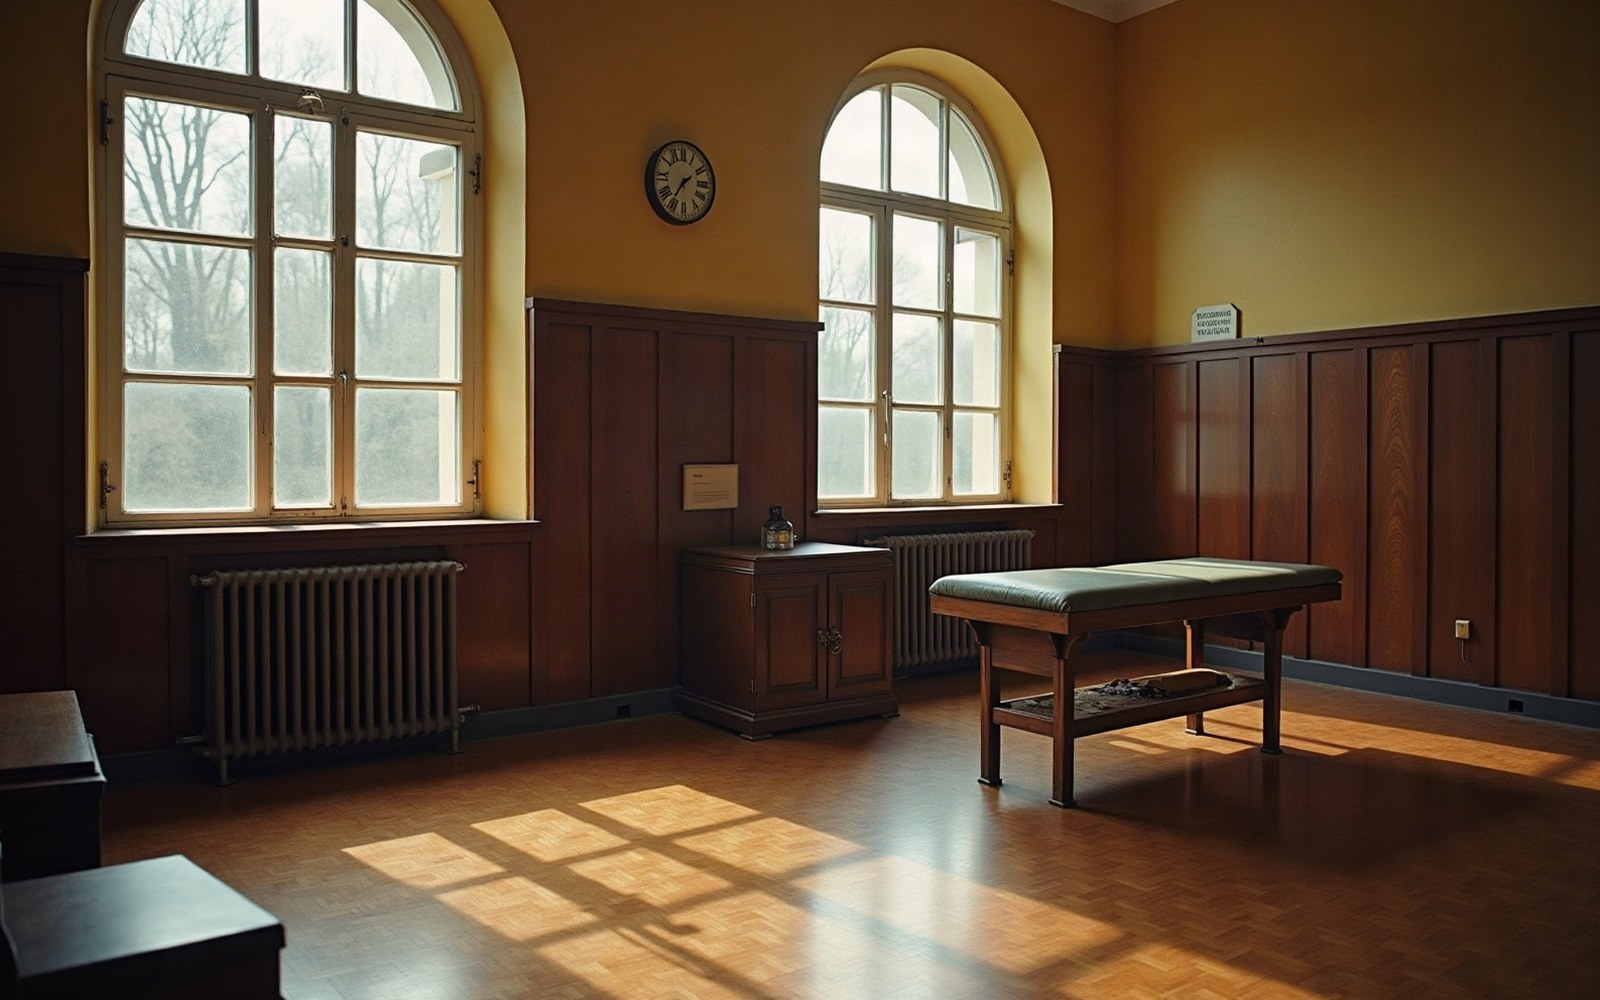
By the 1930s, the gymnasium at Stanmore held the standard inventory of a hospital mechanical department: parallel bars bolted to the floor at adjustable heights, a plinth positioned at the room's working centre, and wall-mounted apparatus for graduated movement exercises derived ultimately from the Swedish gymnastics tradition that Per Henrik Ling had codified at the Royal Gymnastic Central Institute more than a century earlier. Short-wave diathermy units and wax baths occupied a separate but adjacent space, the division itself a statement about which interventions were thermal and which were mechanical — a distinction the professional literature of the period was careful to maintain.
Chronology
- 1905merger of London orthopaedic institutions founds the Royal National Orthopaedic Hospital
- 1920Chartered Society of Physiotherapy receives its royal charter
- 1930sStanmore gymnasium fitted with standard interwar apparatus
The gymnasium's layout encoded a hierarchy of recovery. The plinth defined the passive end of the spectrum; the parallel bars defined the ambulatory end. A patient moved, ideally, from one toward the other, and the room's dimensions were determined by that trajectory. Goniometers and dynamometers provided the numerical record that made each stage of that movement legible to referring surgeons — a documentation function the Chartered Society of Physiotherapy, which had received its royal charter in 1920, had been pressing as a mark of professional standing.

The hospital's connection to Robert Jones — the Liverpool surgeon whose influence on British orthopaedics was decisive in the early twentieth century — shaped its ethos before the Stanmore buildings were complete. Jones had demonstrated at Baschurch, working alongside Agnes Hunt, that physical rehabilitation required dedicated space and dedicated staff; the Royal National Orthopaedic Hospital carried that argument into a metropolitan setting with the resources to build it in brick and timber.
The gymnasium was not ornamental. It was the room in which physiotherapy, as a documented institutional practice, made its daily case for inclusion in the surgical hospital.